Concrete for Foundation: Complete Guide in 2026
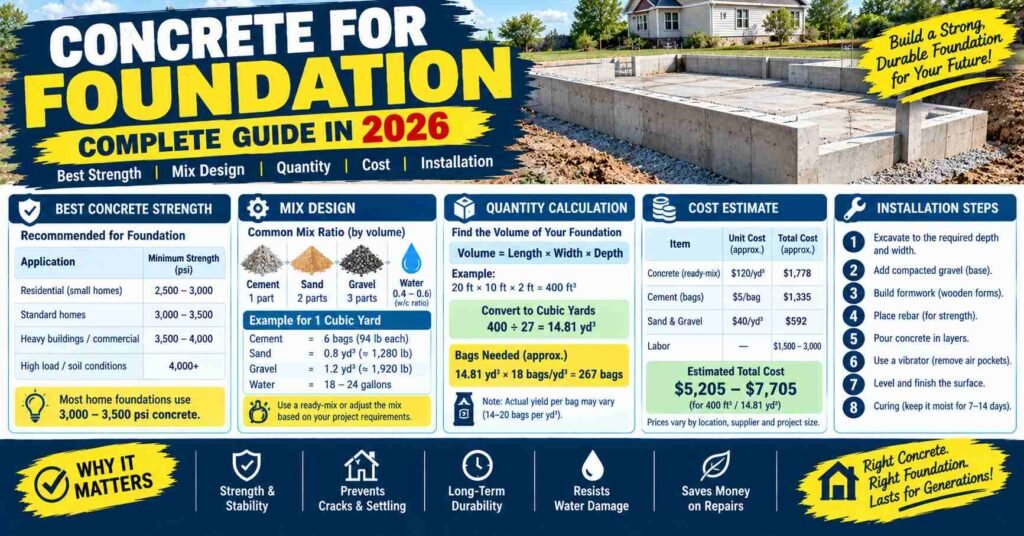
What type of concrete for foundation is best for your project, and how do you choose the right mix for a strong, durable structure? A strong foundation is essential for a safe and durable building. It supports the structure’s weight and helps prevent cracking, settling, and moisture damage.
Choosing the right concrete depends on soil conditions, moisture levels, load requirements, and the type of foundation. Foundation concrete should meet the project’s structural requirements, soil conditions, and durability needs. There is no single concrete mix suitable for every project.
Foundations built on dry, stable soil may require different specifications from those exposed to groundwater or aggressive soil chemicals. Concrete strength and durability also depend on proper mix design, installation, and curing.
This guide explains how to choose the right concrete for foundation projects, understand mix design, calculate material quantities, estimate costs, and avoid common mistakes. Always check local building codes and consult a qualified structural engineer to ensure the concrete meets your project’s safety and durability requirements.
What Is Concrete for Foundation
A foundation is the base of a building. It supports walls, slabs, and other structural parts by transferring their weight safely to the ground. Concrete is a building material made from cement, water, fine aggregate (sand), and coarse aggregate (gravel or crushed stone).
Cement acts as a binder, water starts a chemical reaction, sand fills small gaps, and gravel provides strength and volume.
Concrete and cement are not the same. Cement is only one ingredient used to make concrete. For strong and durable foundations, many projects use ready-mix concrete.
Its ingredients are measured and mixed under controlled conditions to meet the project’s design requirements. The correct concrete mix depends on soil conditions, structural loads, and local building codes. Concrete foundations provide a stable base that transfers building loads safely to the ground.
What Is the Best Concrete Strength for Foundations
The strength of concrete for foundation projects determines how well the concrete can withstand compressive load under specified testing conditions. It is measured in PSI (pounds per square inch). For example, 3,000 PSI concrete is designed to withstand a compressive stress of 3,000 pounds per square inch under specified testing conditions.
The required strength depends on the building’s structural loads, foundation design, soil conditions, and local building codes. Common strengths include 2,500, 3,000, and 4,000 PSI, but the correct option must be confirmed by the structural engineer.
Residential foundations may require different strengths depending on the building’s size, number of floors, and wall materials. Environmental conditions also matter. Moisture, freeze-thaw cycles, and sulfate exposure may require a specially designed concrete mix. Higher PSI does not automatically mean better durability or workability.
The mix must meet strength and exposure requirements while remaining suitable for proper placement. Before ordering concrete for a foundation, check the structural drawings, approved mix design, and local codes. If specifications conflict, consult the structural engineer instead of choosing an option based only on price or strength.
Types of Foundations and Their Concrete Requirements
The right concrete for foundation applications depends on the foundation type, structural loads, and site conditions. The right choice depends on the building’s weight, soil conditions, and site requirements.
Strip or Continuous Footings: These are built under walls to spread their loads evenly across the ground.
Isolated or Pad Footings: These are placed beneath individual columns to transfer their loads safely to the soil. A concrete pad foundation supports individual columns and transfers their loads safely to the soil.
Slab-on-Grade Foundations: These are concrete slabs poured at ground level to distribute building loads across the soil.
Basement Foundation Walls: These support structural loads and resist pressure from the surrounding soil.
Deep Foundations: Piles are used to transfer loads to deeper, stronger soil or rock when surface soil is weak.
Each foundation type has different reinforcement and loading requirements. Soil-bearing capacity and groundwater conditions also affect the design. A qualified engineer should assess the site before selecting the appropriate foundation.
What Factors Should You Consider When Choosing Concrete for a Foundation
Choosing the right concrete for foundation depends on several important factors, not just its strength. Consider these points before starting construction. The best concrete mixture depends on structural loads, soil conditions, water exposure, and the approved project specifications.
Building Loads: Heavy buildings require carefully designed foundations to support the total weight of walls, slabs, columns, and other structural elements.
Soil Bearing Capacity: Soil must safely support the foundation load. Weak soil may require a different foundation type or design.
Groundwater and Drainage: High groundwater levels and poor drainage can affect concrete durability. Check water exposure before construction.
Weather and Climate: Hot weather can cause concrete to lose moisture quickly. Proper placement, protection, and curing help maintain its quality.
Water-Cement Ratio: Too much water can reduce concrete strength and durability. Follow the specified mix design.
Aggregate Size and Reinforcement: Aggregate size and steel reinforcement must suit the foundation design and spacing requirements.
Site Access and Delivery: Check truck access, concrete pumping needs, placement speed, and labor availability before pouring.
Budget: Consider material costs, delivery, pumping, testing, and possible waste when estimating the total expense.
A qualified structural engineer should evaluate these factors to select suitable concrete and ensure a safe, durable foundation.
Concrete Foundation Installation: Step-by-Step Process
Installing concrete for foundation projects involves more than simply pouring concrete; proper preparation, placement, and curing are also essential. Following the correct steps helps create a strong, stable, and durable foundation.
1. Review Plans and Site Preparation
First, review the construction drawings, dimensions, soil conditions, and reinforcement requirements. Prepare the site by removing unsuitable materials and ensuring the ground is properly compacted where required. Avoid disturbing stable, undisturbed soil.
2. Install Formwork and Reinforcement
Set up the formwork according to the required dimensions and alignment. Place the steel reinforcement as specified in the structural drawings. Check its position, spacing, and concrete cover before pouring.
3. Order and Prepare Concrete
Select the specified concrete mix and calculate the required quantity. Confirm the delivery time, mixing requirements, and site access before the concrete arrives.
4. Place and Consolidate Concrete
Pour the concrete evenly into the prepared formwork. Use suitable consolidation methods, such as vibration, where required, to reduce air pockets and improve compaction.
5. Finish and Cure the Concrete
Finish the surface as needed and begin proper curing to maintain moisture and support strength development. Protect the concrete from drying too quickly and adverse weather conditions.
6. Inspect and Test
Complete the required inspections and concrete strength tests according to project specifications. For structural foundations, follow approved plans and consult a qualified professional when necessary.
What Is the Cost of Concrete for a Foundation
The total cost of concrete for foundation projects depends on more than the price per cubic yard. The price per cubic yard usually covers the concrete material, while installation involves several additional expenses. The total cost depends on the required concrete volume, specified strength, mix requirements, and local supplier rates.
Other costs may include delivery fees, environmental or occupancy-related charges where applicable, concrete pumping, reinforcement, formwork, labor, excavation, and testing. Site access, project size, location, and market conditions can also affect the final price.
For example, a small project in an area with limited access may have a higher cost per cubic yard than a larger project with easier access. To compare prices accurately, request quotes based on the same concrete specifications, quantities, and installation requirements.
In conclusion, the basic concrete material cost can be calculated by multiplying the required volume by the price per cubic yard. For example, 10 cubic yards of concrete at a hypothetical rate of $150 per cubic yard would cost $1,500 before delivery, labor, taxes, and other additional charges. This example is for calculation purposes only and does not represent an actual market quote.
Common Mistakes to Avoid When Pouring Foundation Concrete
Selecting concrete based only on its PSI rating can lead to problems if other project requirements are ignored. Concrete strength should match the structural design, load requirements, and exposure conditions. Choosing the wrong concrete mix can affect foundation strength, durability, and resistance to cracking.
Solution: Follow the engineer’s specifications and consider all project requirements before choosing a concrete mix.
Adding extra water to make concrete easier to place can reduce its strength and durability. It may also increase the risk of cracking and shrinkage.
Solution: Use the specified water-to-cement ratio and consult the concrete supplier if the mix needs adjustment.
Poor soil conditions can affect foundation stability and lead to uneven settlement or structural damage. Ordering concrete before evaluating the site may result in costly problems.
Solution: Assess soil conditions and ensure the foundation design is suitable for the ground before placing concrete.
Inaccurate measurements can lead to ordering too much or too little concrete. Extra concrete may increase costs; a shortage can delay placement and require another delivery.
Solution: Calculate the foundation’s volume carefully and verify all dimensions before placing the order.
Incorrect placement of steel reinforcement can affect the foundation’s structural performance. Insufficient concrete cover or improperly positioned rebar may reduce durability and increase the risk of corrosion.
Solution: Install reinforcement according to the structural drawings, including the specified spacing, positioning, and concrete cover.
Delays during concrete placement can cause problems, especially when fresh concrete begins to set before the pour is completed. Poor coordination may also create unwanted joints between sections.
Solution: Prepare the site, reinforcement, equipment, and labor in advance, and coordinate delivery to support continuous placement where required.
Failing to cure concrete properly can cause moisture loss, surface cracking, and reduced strength development. Concrete needs suitable moisture and temperature conditions to gain strength.
Solution: Follow the specified curing method and duration to maintain suitable moisture and temperature conditions.
Skipping inspections and concrete testing can allow problems with mix quality, reinforcement, or placement to go unnoticed. These issues may affect the foundation’s strength and long-term performance.
Solution: Complete the required pre-pour inspections and arrange appropriate concrete tests according to project specifications and local building codes.
Frequently Asked Questions
Q: What is the best concrete strength for a foundation?
The best concrete for foundation projects must meet the approved strength, structural design, soil conditions, and local building code requirements.
Q: How many PSI is needed for a concrete foundation?
Most foundations use 2,500–4,000 PSI, depending on structural requirements and local building codes.
Q: What is the correct water-cement ratio for foundation concrete?
Follow the approved mix design. Too much water can weaken concrete.
Q: How do I calculate the amount of concrete needed for a foundation?
Multiply length × width × depth.
Example: 10 ft × 4 ft × 1 ft = 40 cubic feet, or about 1.48 cubic yards. Add a little extra for waste.
Conclusion
Choosing the right concrete for foundation projects involves more than simply selecting a strength rating. The right choice depends on factors such as mix design, soil conditions, exposure, and foundation type. Proper installation, accurate calculations, and careful planning are equally important.
Always follow approved drawings, local building codes, and recommended curing procedures. Before ordering concrete, calculate the required quantity carefully or consult a qualified professional to ensure your foundation is strong, stable, and built to last.