Concrete Footing Depth Guide 2026: Frost Line & Code
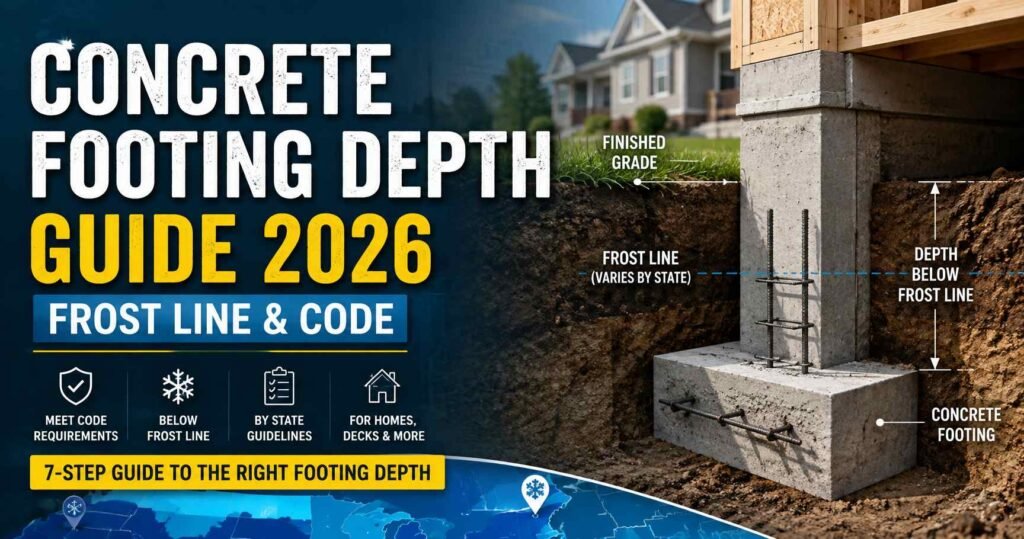
Is 12 inches of concrete enough for your footing, or will winter frost crack your foundation? Not always. A 12-inch footing may be enough in warm areas where there is little or no frost. In colder areas, the frost line can extend 1–3 feet deep, so 12 inches may not be enough. You have to follow Concrete Footing Depth.
If the footing is above the frost line, freezing soil can push it upward and cause foundation cracks. That’s why footings should generally be placed below the local frost line. Concrete footing depth is not the same every location because local conditions can vary from one area to another.
Frost line: First, check the local frost line and place the footing below it where required.
Government guidelines: Follow the depth requirements and construction guidelines provided by local authorities.
Soil condition: Consider whether the soil is sandy, soft, or stable, as soil conditions can affect concrete footing depth.
Building structure: The depth also depends on the building’s weight and whether it has one, two, or three stories.
Local conditions: Even within the same state, different areas may have different requirements based on climate and ground conditions.
We’ll cover what affects Concrete Footing Depth, the role of frost line and building codes, state and local variations, minimum vs required depth, a step-by-step process to determine depth for your project, soil considerations, requirements for houses, decks, garages and sheds, and common mistakes to avoid.
What Determines Concrete Footing Depth Requirements
Concrete footing depth does not depend on one universal number. It is determined by several measurements and factors, such as soil conditions, climate, and the frost depth of the area.
Local Frost Depth
In cold regions, the ground can freeze to a certain depth during winter. This frozen layer is called frost depth, while the boundary that shows how deep the ground can freeze is called the frost line. In some cold areas, frost depth can reach around 2 to 3 feet or even deeper.
Frozen soil can cause problems for foundations because freezing and thawing can make the ground move. That is why concrete footings should generally be placed below the frost line in cold areas. If a footing is placed above the frost line, the freezing soil can push it upward, which may lead to foundation movement and cracks.
Building Code Requirements
- IRC: Covers residential projects like homes and garages.
- IBC: Covers larger structures such as apartments and multi-story buildings.
- State-adopted codes: States can adapt code requirements to local needs.
- Local amendments: Always check city requirements because climate and frost depth can vary by location.
Soil and Structural Conditions
Soil and structural conditions also affect concrete footing depth. Soil bearing capacity tells us whether the soil is hard, soft, or unstable. Weak or expansive soil may require deeper footings to keep the building stable.
Every building has a different structural load and site condition. Sloped or filled areas may require deeper footings and additional preparation to provide proper support.
Online guidance can provide general information, but it cannot replace the requirements given by your local building department. Always follow the applicable local requirements for your project.
How the Frost Line Affects Concrete Footing Depth
What Is the Frost Line
The frost line is the depth to which moisture in the ground can freeze during cold weather. Frost depth varies from place to place, depending on the climate. Colder areas usually have deeper frost depths.
Why Do Footings Need Frost Protection
When water enters the soil and freezes, the soil can expand and move outward. This creates pressure around the footing and may cause footing displacement. As a result, the foundation can develop cracks and lose its stability. Frost-depth protection is important to prevent soil movement, footing displacement, and foundation cracks during freezing conditions.
Do All Footings Have to Be Below the Frost Line
Most foundations are placed below the frost line to protect them from freezing and soil movement. So, some approved frost-protected shallow systems can be used above the frost line with proper insulation.
This system is not suitable everywhere. Before starting construction, check your local requirements to determine whether you need a frost-depth footing or an approved shallow system.
Concrete Footing Depth Requirements by State
Why Footing Depth Can Vary Within the Same State
Mountainous or colder areas may require deeper footings than warmer urban locations. The required depth can also change based on the size and height of the building, as larger or multi-story structures generally need stronger and deeper foundations than small structures.
Local building departments usually provide specific footing and frost-depth requirements for their areas. Before starting construction, check the official building department website for your city or local jurisdiction to confirm the required footing depth and applicable building codes.
Examples of State and Local Variation
| Locations | Frost Depth |
| Denver, Colorado | 36 inch |
| Chicago, Illinois | 42 inch |
| Portland, Maine | 48 inch |
| Other Locations | May vary |
For example, Denver, Colorado may have specific footing requirements, but these are not final for every location. Local codes can vary based on your area, soil, frost depth, and site conditions. Always check the applicable local building code before starting work.
Minimum Footing Depth vs. Required Footing Depth
What Is Minimum Footing Depth
Mountainous or colder areas may require deeper footings than warmer urban locations. The required depth can also change based on the size and height of the building, as larger or multi-story structures generally need stronger and deeper foundations than small structures. Local building departments usually provide specific footing and frost-depth requirements for their areas.
Why Minimum Does Not Always Mean Final Required Depth
The 12-inch minimum concrete footing depth is only a baseline and does not always represent the final required depth. Before choosing the footing depth, check the local frost line, soil conditions, structural load, and site conditions.
- Frost depth: Footings should extend below the local frost line where freezing conditions exist. For example, colder areas such as Murree may require much deeper footings than 12 inches.
- Soil conditions: Sandy, loose, or sloped ground may require a different footing depth and design to provide proper stability.
- Structural load: A multi-story building carries more load than a single-story structure, so it may require wider and deeper footings.
- Site conditions: Sloped or earthquake-prone areas may need deeper or specially designed foundations.
- Engineering design: If standard code requirements do not adequately cover a specific project, a qualified engineer may provide a site-specific footing design.
Why You Should Not Assume One Standard Depth
Never assume that 12 or 24 inches is suitable for every location. Concrete footing depth varies because:
- Ground level: Soil and site conditions differ from place to place.
- Poor soil: Loose or sandy soil may require deeper footings, sometimes around 24 inches or more.
- Mountainous areas: Sloped or colder areas may have different footing requirements based on local conditions and frost depth.
How to Determine the Required Concrete Footing Depth for Your Location
Step 1: Identify Your Exact Location
Start by identifying the exact location of your project. First, check the building codes set by your state, followed by county requirements, and then review the specific codes of your city or municipality. These requirements can vary from one location to another, so knowing your exact jurisdiction helps ensure your footing meets local regulations.
Step 2: Find the Local Frost Depth
First, contact your city’s local building department to find out which building codes and requirements apply to your area. You can usually find the department’s contact information through your city’s official website or local maps. This helps you confirm the correct requirements before starting your project.
Step 3: Identify the Adopted Building Code
The IRC (International Residential Code) is generally used for residential projects such as houses and smaller residential buildings. The IBC (International Building Code) is mainly used for larger and more complex building projects.
States may also have their own residential building codes, which can vary by location. Local building codes may further modify or add requirements based on the specific area. Therefore, while the IRC and IBC provide a general foundation, the final requirements are determined by the local building code that applies to your project.
Step 4: Check Soil Conditions
Before installing a footing, check the soil quality and bearing capacity to know how much weight it can support.
Footing depth: It depends on local building codes, soil conditions, and the building type.
Expansive soil: It can expand when wet and shrink when dry, affecting the footing.
Unstable soil: Loose fill or waste material may require deeper or specially designed footings.
Settlement: If the soil may compress under the building’s weight, a soil test should be performed.
Poor soil: Always check the soil condition before designing the footing.
Step 5: Identify the Structure
First, identify the type of structure you are building. The footing requirements and depth depend on the structure, so the same depth cannot be used for every project. For example, a house and a shed may have different footing requirements. Once the structure is identified, the relevant building codes can be applied correctly.
Step 6: Check for Alternative Frost-Protection Methods
- Not every foundation needs to be placed below the frost line.
- In some locations, frost-protected shallow foundation (FPSF) systems can be used as an alternative.
- These systems use insulation around the foundation to reduce frost penetration.
- The insulation helps retain heat from the ground and protects the foundation from frost-related movement.
- Before deciding on footing depth, check local building codes to determine whether an alternative frost-protection method is permitted.
Step 7: Verify Before Construction
- Check Local Building Codes: Before pouring concrete, confirm your area’s building codes and requirements with the local building department to avoid compliance issues.
- Consult Engineers or Professionals: Get guidance from qualified engineers or construction professionals to ensure your foundation meets safety and local requirements.
- Avoid Delays and Fines: Verifying requirements beforehand can help prevent unexpected fines, construction delays, or work stoppages during or after construction.
Common Mistakes When Choosing Footing Depth
Using the Same Depth Everywhere
Different locations can have different frost depths, so using the same depth everywhere may not meet local building requirements.
Checking Only the State Requirement
A state code may not cover every city or local area, so always check the country, city, and local building codes.
Ignoring Soil Conditions
Frost depth cannot be determined by location alone. Soil conditions should also be checked because different soils respond differently to freezing.
Assuming the Frost Line Is the Only Requirement
The frost line is not the only factor; soil, structure, and site conditions also matter when determining proper foundation requirements.
Treating an Online Frost Map as the Final Authority
Online frost maps can provide useful guidance, but always confirm the required depth with your local building department before construction.
Concrete Footing Depth Requirements: Quick Reference
| Factor | What to Check |
| Location | City, country, and state |
| Frost depth | Local frost line |
| Building code | IRC/IBC + amendments |
| Soil | Bearing and movement |
| Structure | House, deck, garage, etc. |
| Foundation type | Conventional or frost-protected |
| Final verification | Local building department |
Frequently Asked Questions
Q: How deep should a concrete footing be?
Concrete footing depth isn’t fixed. It depends on local frost depth, soil strength, building load, and site conditions to ensure proper stability.
Q: What is the minimum concrete footing depth?
Under IRC guidelines, footing depth may start at 12 inches, but the final depth depends mainly on frost line and local building codes.
Q: Should concrete footings always be below the frost line?
In cold areas, footings should extend below the frost line to prevent frost-related cracks and movement. In warmer areas, local building codes guide the depth.
Conclusion
There is no single universal concrete footing depth that works for every location. The final depth depends on several factors, including:
- Local building codes and requirements
- Soil conditions at the construction site
- Frost depth in cold regions
- Site conditions and the type of structure
- Structural requirements determined by the engineer
Always evaluate the soil and site conditions, identify the applicable local code, and verify the required footing depth with the local building department or a qualified engineer.