Concrete Footing Size: Complete Guide in 2026
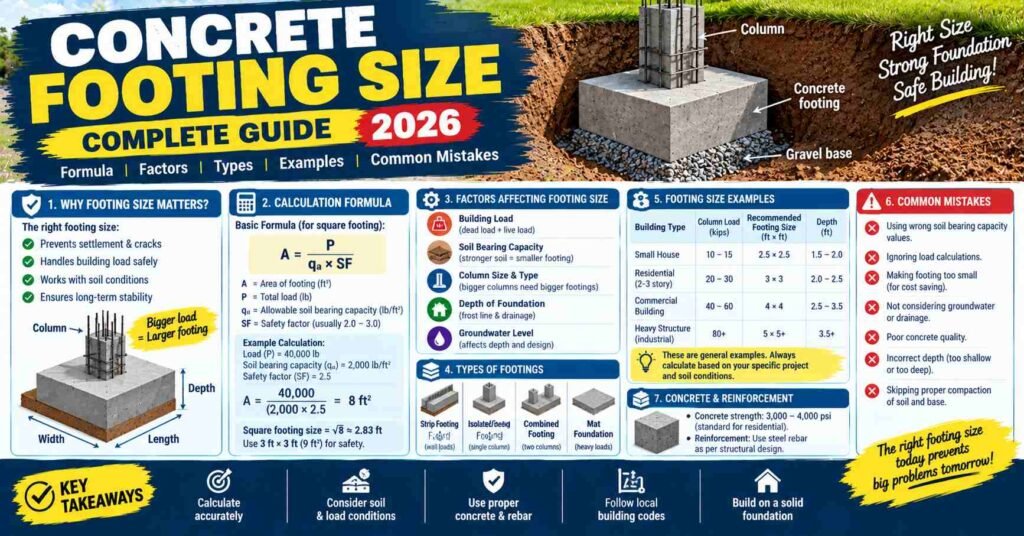
What is the right concrete footing size for your building, and how do you know whether it can safely support the load? Concrete footing size is important because it helps a building stand safely and distributes its weight across the ground. The correct footing size includes the footing’s width, length, and depth.
The right concrete footing size helps distribute the building’s weight safely across the ground. The correct size helps reduce excessive soil pressure and the risk of settlement and cracks. The right concrete footing size depends on several factors:
Building Load: The total weight of the building and the loads carried by its columns or walls.
Soil Strength: The soil’s ability to support the footing without excessive settlement.
Footing Type: Different structures may require different footing designs and sizes.
Local Building Codes: Local requirements and approved construction standards must be followed.
In this guide, we’ll explain basic formulas, calculation examples, leveling methods, and common mistakes to avoid.
These examples provide general guidance, not final construction specifications. Always consult a qualified structural engineer to determine the appropriate footing size for your building.
What Is Concrete Footing Size
Concrete footing size refers to the dimensions of the concrete base that supports walls or columns and transfers the building’s load safely to the ground. The correct size helps distribute the load and reduces excessive pressure on the soil.
Footing dimensions include the width, length, and depth of the concrete base that supports the building.
Key Dimensions of a Concrete Footing
Width:The distance across the footing that helps spread the building’s load over a larger soil area.
Thickness: The vertical thickness of the concrete, which helps the footing resist structural loads.
Depth: How far the footing extends below ground level. It depends on soil conditions, frost depth where relevant, and local building requirements.
Common Types of Concrete Footings
Strip Footing: Supports load-bearing walls and distributes their weight along a continuous concrete base.
Isolated Pad Footing: Supports an individual column and transfers its load to the soil.
Combined Footing: Supports two or more columns when their locations or site conditions make a shared footing suitable.
Footing dimensions vary according to the building’s load, soil-bearing capacity, structural design, and local building codes. Also, footing size and concrete volume are different measurements.
Footing size describes its dimensions, while concrete volume tells you how much concrete is required for construction. A qualified structural engineer should determine the final footing dimensions.
Standard Concrete Footing Size and Dimensions
Concrete standard footing dimensions are estimated during the initial planning stage, but they are not the final sizes for a building. The typical footing size depends on building loads, soil bearing capacity, and the type of structure. The typical footing size depends on building loads, soil bearing capacity, and the type of structure.
Heavier loads and weaker soil may require wider footings. Column footings also differ from wall footings. Footing depth depends on the depth of strong soil, frost conditions, groundwater levels, and local building codes. Building codes provide minimum footing dimensions, but these are not always the final requirements.
If the soil has a low bearing capacity or the building carries heavier loads, larger footings may be necessary. The 2026 International Residential Code (IRC) provides minimum footing requirements for certain residential buildings.
So, the appropriate footing size must be determined according to local regulations, soil conditions, and structural requirements.
Factors That Affect Concrete Footing Size
Building Load and Number of Stories
Dead load: Permanent weight of the building, including walls, floors, and columns.
Live load: Changing weight from people, furniture, and movable objects.
Heavier buildings place more load on footings.
Footing size depends on total load, building design, and soil conditions, not just the number of floors.
Soil Bearing Capacity
Soil bearing capacity is the maximum pressure soil can safely support. Weak soil may require wider footing dimensions to spread the building load. Loose or filled soil can settle and may need special foundation design. A soil investigation helps engineers select suitable footings.
Soil Moisture, Groundwater and Frost
Water and poor drainage can affect soil strength and foundation stability. Groundwater levels should be checked before excavation. In cold areas, frost depth must be considered. Concrete footing depth depends on soil conditions, groundwater levels, frost depth where relevant, and local building requirements.
Local Building Codes and Footing Type
Building codes depend on location, building type, and local regulations. Strip footings support walls, while isolated footings support individual columns. Reinforcement, nearby slopes, and other site conditions must also be considered.
Engineers should check the design for safety and code compliance.
Safety Note: These points provide general guidance only. A qualified structural engineer should assess the building load, soil conditions, and footing design before construction.
How to Calculate Concrete Footing Size
Calculating concrete footing size and estimating concrete volume are two different processes. Footing sizing depends on building loads and soil bearing capacity, while concrete volume measures the amount of concrete required.
1. Calculate the Required Footing Area
Footing sizing determines the required dimensions based on building loads and soil bearing capacity, while concrete volume calculations estimate how much concrete is needed. Use this formula for an initial estimate:
Required Area = Supported Service Load ÷ Allowable Soil Bearing Pressure
The three main terms are:
Service Load: The load transferred from the building to the footing.
Allowable Soil Bearing Pressure: The safe pressure the soil can support.
Required Footing Area: The estimated area needed to distribute the load safely.
2. Calculate Rectangular Footing Dimensions
For a rectangular isolated footing, use:
Area = Length × Width
Choose suitable dimensions that provide at least the required area. This calculation is only an initial estimate, not a complete structural design.
3. Worked Example
Suppose a column has a service load of 30,000 lb, and the verified allowable soil bearing pressure is 2,000 psf.
Required Area = 30,000 ÷ 2,000 = 15 square feet
For a square footing measuring 4 ft × 4 ft:
Area = 4 × 4 = 16 square feet
This provides slightly more than the estimated required area, but the footing still needs structural verification.
4. Important Design Considerations
Continuous wall footings are calculated using load per unit length. Final dimensions depend on bending, shear, settlement, eccentricity, and reinforcement. Record assumptions and understand the limitations of simplified formulas. Have a qualified structural engineer review the final design before construction.
Concrete Footing Size Examples for Different Structures
Concrete footing sizes vary depending on the structure, its load, soil conditions, footing type, and design requirements. Here are two simple examples to understand these differences.
1. Small Deck Post
Small deck posts usually carry lighter loads than larger structural elements. However, the footing size depends on the post load, soil bearing capacity, and local frost depth. These factors help determine the appropriate footing dimensions.
2. Residential Wall
Residential walls transfer their weight to the foundation along a continuous line. Their footing design depends on the wall load per unit length, soil bearing capacity, and drainage conditions. Proper sizing helps distribute the load safely across the soil.
Concrete footing sizes vary according to the structure, building load, and soil conditions. A footing size chart can help compare examples, but final dimensions must follow the approved structural design.
| Structure | Load Info Required | Footing Type | Design Checks |
| Small Deck Post | Post load, frost depth | Isolated Footing | Bearing, frost |
| Residential Wall | Load per length, soil capacity | Strip Footing | Bearing, settlement |
Important Note: These examples are hypothetical and are intended only to explain how footing requirements differ. Actual dimensions may vary from one project to another. Always prioritize local building codes, permit requirements, and professional structural design recommendations before choosing footing sizes for decks, houses, or other structures.
How to Install Concrete Footings Correctly
Proper installation is just as important as choosing the right footing size. Even correctly sized footings may fail to perform well if installation steps are not followed carefully. Here are the key steps to follow.
Review the Plans and Prepare the Site
Start by reviewing the approved construction plans and understanding each installation step. Confirm the footing dimensions, building codes, underground utilities, and local permit requirements. Then, mark the footing locations accurately.
Excavate and Inspect the Soil
Excavate to the required dimensions and bearing depth specified in the plans. Remove unsuitable material and check the soil conditions. If the excavation appears unstable or the soil is weak, arrange a professional inspection before proceeding.
Install Forms and Reinforcement
Position the forms carefully and recheck their alignment and dimensions. Install reinforcement according to the approved design, maintaining the required concrete cover and correct placement.
Place, Finish and Cure Concrete
Use the specified concrete mix and place it properly. Consolidate the concrete to reduce air pockets, finish it as required, and protect it during curing according to project specifications.
Important Tip: Follow approved plans, construction standards, and manufacturer instructions throughout the process. Arrange required inspections and avoid shortcuts that could compromise footing strength and long-term performance.
Common Concrete Footing Size Mistakes
1. Choosing the Same Footing Size for Every Building
Different structures carry different loads, so one footing size may not suit every project.
Solution: Calculate the required size based on the building load, soil conditions, and approved structural design. Choosing the same footing size for every building is a common mistake because building loads and soil conditions vary.
2. Ignoring Soil Bearing Capacity
Weak soil may not support the structure safely.
Solution: Check the soil’s bearing capacity and consult a qualified professional if its strength is uncertain.
3. Choosing the Wrong Footing Depth
Incorrect depth can affect stability and frost protection.
Solution: Follow the approved plans and local requirements for excavation depth. Incorrect concrete footing depth can also affect foundation stability and frost protection
4. Relying on a Concrete Calculator for Structural Design
Concrete calculators estimate material quantities but cannot confirm structural safety.
Solution: Use a calculator for volume estimates and rely on a qualified professional for footing design.
5. Ignoring Reinforcement and Bending
Incorrect reinforcement placement can reduce the footing’s structural performance.
Solution: Follow the approved reinforcement layout, spacing, and concrete cover requirements.
6. Pouring Concrete on Unstable Soil
Loose or unsuitable soil can cause uneven support and settlement.
Solution: Inspect the excavation, remove unsuitable material where appropriate, and obtain professional approval before pouring.
Tip: Always follow approved structural plans, local building codes, and required inspection procedures for safe and durable footings.
Frequently Asked Questions
Q: What Is the Standard Concrete Footing Size?
There is no single standard size. It depends on building loads, soil bearing capacity, and local building codes.
Q: How Thick Should a Concrete Footing Be?
Footing thickness depends on structural loads, bending, and shear requirements.
Q: Does Soil Type Affect Concrete Footing Size?
Yes, weak soil may require wider footings to distribute building loads safely.
Conclusion
Choosing the right concrete footing size is essential for a safe and strong foundation. The size depends on building loads, soil strength, footing type, and local building codes. Concrete volume tells you how much concrete is needed, while footing size determines its dimensions, including width, length, and thickness.
Proper depth, correct installation, and avoiding common mistakes help reduce the risk of settlement and structural damage. Therefore, always follow approved construction plans and consult a qualified structural engineer before starting construction.