Shed Foundation Concrete: Complete Guide in 2026
Are you planning to build a shed but wondering if you really need a concrete foundation? A weak or uneven foundation can cause simple problems, such as a shed door not closing properly because the floor has shifted or become uneven. From practical experience, the right foundation is not the same for every property.
Soil type, water conditions, drainage, shed size, and local weather can all affect the foundation you need. A foundation that works well for one home may not be suitable for another. The information in this guide is for general guidance and estimates, not a fixed rule for every location.
Always check your local building codes and requirements before starting the project. This guide explains when shed foundation concrete may be needed, how thick it should be, and how to prepare the ground and base properly.
What Is a Concrete Foundation for a Shed
What Does a Concrete Shed Foundation Do
A concrete foundation gives your shed a strong and stable base to sit on. It creates a flat and level surface shed foundation concrete, supports the shed’s entire structure, and helps keep the shed away from wet soil and ground moisture. It is also a good option for sheds that are meant to stay in one place for a long time.
Concrete Slab vs. Other Shed Foundations
A solid, level concrete surface that supports the entire shed and works well for permanent installations shed foundation concrete. A compacted layer of crushed gravel that provides a stable and well-drained base. Individual blocks placed under the shed to support specific areas of the structure.
Concrete columns set into the ground that support the shed at selected points. A treated wood structure built as a base for the shed, generally placed over a properly prepared surface.
Not every shed needs a concrete foundation. The right choice depends on your shed size, weight, purpose, soil, drainage, and site conditions. Look at your project first, then plan the foundation according to what the shed actually needs.
Is Concrete a Good Foundation for a Shed
Yes, a concrete foundation can provide a strong and stable base for a shed foundation concrete. It creates a level surface that supports the shed and helps it handle heavy loads and regular use.
Concrete provides a long-lasting base that is less likely to wear out from weather or heavy use. A properly prepared slab makes shed installation easier and keeps the structure stable. It works well when you want a shed foundation that can last for many years.
Yet, concrete also has some limitations. It usually has a higher initial cost and requires proper site preparation, including leveling, drainage, and a compacted gravel base. Poor soil preparation can lead to settling and cracks over time.
Removing a concrete slab can also be difficult, and some locations may require permits. The right choice depends on the shed’s weight, soil condition, drainage, intended use, and budget. For a long-term shed, concrete can be a solid investment.
How Thick Should a Concrete Shed Foundation Be
The thickness of a concrete shed foundation does not follow one fixed formula. It mainly depends on how you plan to use the shed and how much weight it needs to support shed foundation concrete.
Is 4 Inches Enough for a Shed Foundation
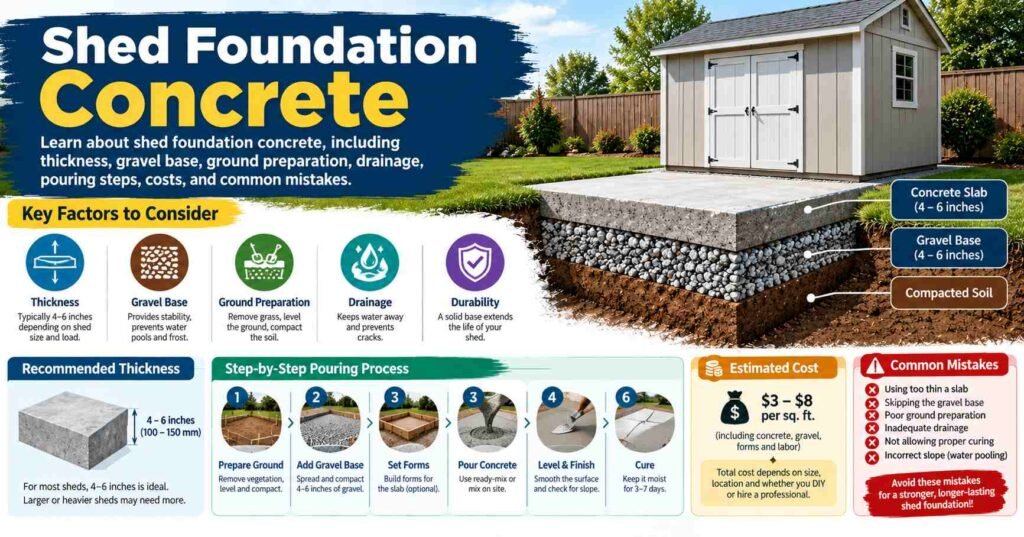
4 inches is commonly suitable for basic residential sheds with normal use shed foundation concrete. It can support items such as plant pots, chairs, gardening tools, storage boxes, and other light household items. It is also a more affordable option and can work well when the soil is properly prepared.
When Do You Need 5–6 Inches
5 to 6 inches may be needed when the shed will carry heavier loads shed foundation concrete. This can include workshop equipment, heavy materials, vehicles, or large amounts of stored wood and other supplies. A thicker slab provides better support and can help reduce the risk of cracking or settling under heavier loads.
What Affects Concrete Thickness
The final thickness decision can depend on several factors shed foundation concrete:
Shed size and weight, soil condition and drainage, local weather and climate, rebar or wire mesh reinforcement, local building codes and permit requirements, how the shed will be used.
Practical example: A small garden shed storing chairs and tools may need 4 inches, while a workshop with heavy equipment may need 5–6 inches.
How to Prepare the Ground for Shed Foundation Concrete
Proper ground preparation is important for a stable and long-lasting concrete shed foundation. Before pouring concrete, follow these basic steps.
Clear the Area
Start by clearing the area where the shed will be built. Remove grass, roots, bushes, organic material, debris, and loose topsoil from the surface. Do not pour concrete directly over grass or roots. They can decay or leave gaps under the slab, which may cause settling and cracks. After clearing the area, level the ground and prepare it for excavation.
Excavate the Site
The excavation depth should allow enough space for both the gravel base and concrete slab. For example, a 4-inch gravel base plus a 4-inch concrete slab requires about 8 inches of excavation. Proper depth can help keep the finished foundation slightly above the surrounding ground, reducing the chance of rainwater entering the shed.
Level and Compact the Soil
This is one of the most important preparation steps. Check the soil for soft or unstable areas before adding the base. Remove weak soil and replace it with suitable compacted material where needed. Compact the entire surface evenly so it provides firm support.
Never pour concrete over loose or soft ground because movement underneath can lead to cracking and uneven settling. For specific soil, drainage, and construction requirements, follow reliable local construction guidance and applicable building codes.
Drainage and Moisture Protection for Shed Foundation Concrete
Good drainage helps protect the shed foundation from water damage, moisture, and soil problems shed foundation concrete. Avoid building the shed where water naturally collects or remains standing after rain. Any existing water should be drained away before starting foundation work. The ground around the shed should be shaped so that water flows away from the foundation instead of collecting near it.
Decide where water from the shed’s roof and downspouts will go before construction begins. Keep this water away from the concrete slab. Keep the finished concrete foundation slightly higher than the surrounding ground to reduce water entry and moisture exposure. Homeowners should inspect the area after rainfall to see where water flows and whether it collects near the foundation.
Proper drainage helps keep the supporting soil stable and reduces the risk of moisture-related cracking and weakening. Difficult or poorly drained sites may need additional drainage work before construction.
How to Pour Shed Foundation Concrete Step by Step
Follow these steps carefully to create a stable and properly finished concrete shed foundation.
Step 1: Mark the Foundation
Measure the shed area and mark its exact location. Drive stakes into the ground and tie string around them to outline the foundation. Check each corner to make sure the layout is square and the corners form 90-degree angles.
Step 2: Build the Forms
Place wooden boards around the marked area at the required size and height. Secure the boards tightly with nails or suitable fasteners so they do not move when concrete is poured.
Step 3: Prepare the Gravel Base
Add the required thickness of gravel according to the foundation plan. Spread it evenly and compact it properly to create a firm base for the concrete.
Step 4: Install Reinforcement
Place the required reinforcement, such as rebar or wire mesh. Keep the reinforcement slightly raised above the base so it remains inside the concrete instead of sitting directly on the ground.
Step 5: Pour the Concrete
Pour the concrete evenly into the forms. Avoid adding excess water because it can reduce the concrete’s strength. Spread it properly as you work across the slab.
Step 6: Screed the Surface
Use a straight board or screed to level the fresh concrete. Move it across the forms to create an even surface.
Step 7: Finish the Concrete
Smooth the surface with a concrete float. Finish the edges neatly and avoid excessive finishing, which can bring too much water to the surface.
Step 8: Cure the Slab
Protect fresh concrete from excessive sun and keep it properly moist during curing. Allow about 5–7 days before installing the shed, depending on conditions and concrete requirements.
Safety tip: Check that each step is complete before starting the next. Wear gloves when handling wet concrete. For a large slab, consider professional help.
Shed Foundation Concrete Cost Factors
The total cost of a concrete shed foundation can vary because several factors affect the amount of work and materials required shed foundation concrete.
A larger shed needs more concrete, gravel, reinforcement, and labor; consequently, the total cost increases.
A thicker slab requires more concrete and may also need additional reinforcement and preparation. The amount of concrete needed depends on the slab’s size and thickness. The required gravel and its preparation add to the overall foundation cost. Reinforcement adds material and installation costs.
Wooden forms and the labor needed to install and remove them can affect the price. Removing soil, preparing the ground, and leveling the site may increase labor costs. Local labor rates and the complexity of the project can make prices different. Concrete delivery costs depend on the supplier and distance. If a truck cannot reach the site, concrete pumping may add an extra cost. Some locations may require permits or an engineer’s involvement.
Prices vary by location, so get 2–3 local estimates and compare what each quote includes. One contractor may include gravel, rebar, and labor, when another may list them separately.
Common Shed Foundation Concrete Mistakes
Avoiding common mistakes during foundation work can help your shed stay stable and last longer than foundation concrete. Never pour concrete over soft or unstable soil. Remove weak soil, replace it with suitable material if needed, and compact the ground properly to reduce settling and cracks.
Loose soil or gravel provides weak support and may move under heavy loads. Use a compactor to create a firm and even base before pouring concrete. Match the slab thickness to the shed’s expected load. For a typical residential shed, 4 inches is commonly suitable, while heavier use may require more thickness. Rebar or wire mesh should not sit directly on the base.
Raise it so the reinforcement stays within the concrete. Standing water can weaken the surrounding soil and contribute to concrete problems. Keep the slab slightly raised and grade the surrounding ground so water drains away. Check local building requirements before construction, including permits and local building code. Measure the shed footprint carefully before building the forms.
Make sure the slab properly fits the planned shed. Do not place the shed on fresh concrete immediately. Allow proper curing, commonly around 5–7 days, according to the concrete and site conditions.
Frequently Asked Questions
Q: How much gravel should go under a concrete shed foundation?
Use 4–6 inches of compacted gravel for a firm base and better drainage.
Q: Do I need rebar or wire mesh for a shed foundation?
Wire mesh is usually enough for small sheds; heavier sheds may need rebar.
Q: Can I pour concrete directly over soil for a shed?
No. Prepare and compact the soil first to reduce settling and cracking.
Conclusion
A properly built concrete shed foundation provides a strong and stable base for long-term shed use. The right thickness depends on the shed’s intended use and the weight it will support. Firm, well-compacted soil is just as important as the concrete itself. Properly placed rebar or wire mesh can improve support.
Good water runoff helps protect the foundation from moisture problems. Proper leveling, finishing, and curing help the slab develop strength. Check your local building codes and permit rules before construction.
For a large or heavily loaded shed foundation, consider having the design reviewed by a qualified professional. Foundation requirements can change based on soil, drainage, climate, shed size, and site conditions; thus, plan the project accordingly.